


School @ Bhato-Ki-Dhani
Exploring the idea that "School is a place for Children and Community"
2021-2022 @ Bhato-Ki-Dhani, Jaisalmer
Architect
Namrata Sah during SBI YFI fellowship with Urmul Trust
Working in collaboration with the Urmul Trust and supported by SBI Youth for India, this project reimagines a government school campus in Bhato-ki-dhani, a remote hamlet near Jaisalmer, Rajasthan. Completed over a period of 14 months, the intervention includes the addition of a classroom, an amphitheatre, and a dedicated play area; elements that extend learning beyond the conventional boundaries of the classroom.
Rooted in the philosophy of “Saha” - meaning together, simultaneously, and in collaboration - the project positions architecture not as an imposed solution, but as a collective process shaped by community participation, local consideration, and climatic acknowledgement
Understanding the Stakeholders
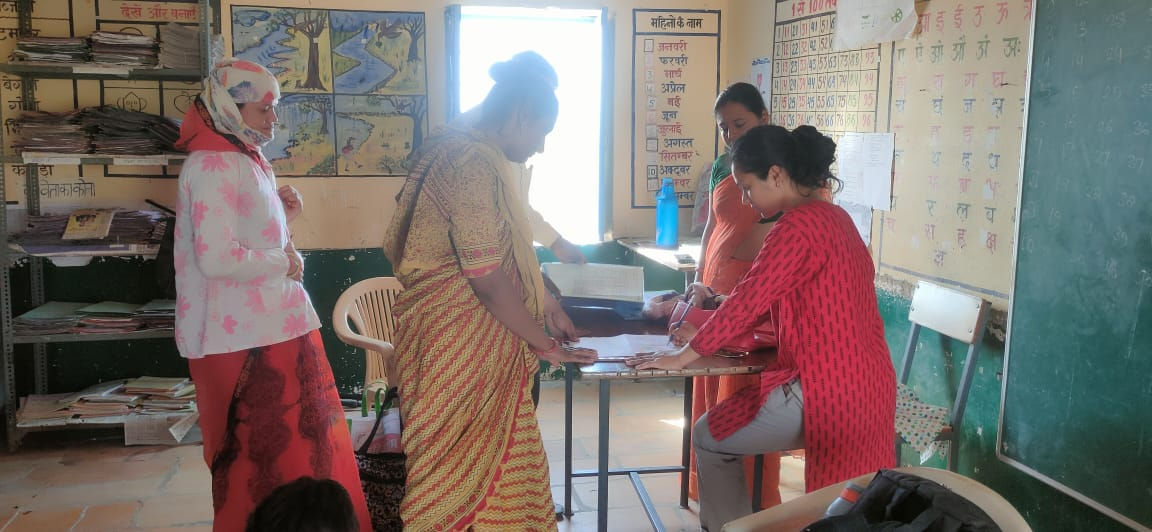
Prior to the intervention, the school functioned with only three classrooms catering to grades one through eight, with no infrastructure for play or extracurricular learning. Overcrowding forced classes to spill outdoors, making learning highly dependent on harsh climatic conditions.

The design process began with extensive engagement with students, teachers, and the School Management Committee. Activities such as poster-making workshops, health camps, film screenings, and interactive sessions were organized; not merely as outreach, but as tools to understand the social fabric and aspirations of the community.
These interactions revealed gaps not just in infrastructure, but in access, motivation, and ownership. The project therefore evolved around three core objectives: creating a conducive learning environment, fostering community ownership, and bridging the gap between limited resources and growing needs.




Problem Statement
The project responds to inadequate and climate exposed learning conditions while attempting to strengthen the role and value of education within the community through a climate responsive and community driven school intervention.

Design Approach
Positioning of Volumes
The intervention was conceived as a phased and climate responsive extension of the existing school, where new additions were positioned in relation to the existing built fabric to allow incremental development without disrupting everyday functioning. The placement of volumes responds directly to sun and wind patterns, minimising heat gain while creating shaded transition spaces and naturally ventilated zones across the campus. The relationship between the proposed classroom, amphitheatre, play area, and existing structures establishes a connected learning environment where movement, pause, and interaction become integral to the spatial experience.

Classroom
The classroom was developed following the principles of BaLA (Building as Learning Aid), where architecture itself becomes a tool for learning. Spatial elements were designed to remain multifunctional and resource efficient, allowing every component to support both usability and education. Horizontally opening window shutters function as work surfaces for students, while walls become teaching and display surfaces. Openings were carefully positioned to optimise airflow, daylight, storage placement, and spatial efficiency within compact classroom dimensions. Responding to the harsh climate of Jaisalmer, khus screens were integrated within window openings to naturally cool incoming air. Locally available stone, mud, and thatch were incorporated for their thermal performance while grounding the intervention within regional material practices and local construction techniques.


The Monetary Aspect
Rather than relying on a singular source of funding, the project evolved through collective participation and incremental investment. Since complete classroom construction could not be realised at once, the intervention was planned in phases, ensuring that each addition remained independently functional. The Gram Panchayat played a significant role in enabling the construction process, while SBI Youth for India supported portions of the development. Members of the community contributed funds, materials such as tyres and stone, and labour towards the project. Local craftsmen from surrounding villages also participated in the construction process, sharing traditional building knowledge and techniques. The financial and construction process therefore became collaborative in itself, reinforcing a sense of ownership and shared responsibility towards the school.


Amphitheatre
The amphitheatre was conceived as the first major intervention and positioned strategically between built volumes to function as a multifunctional shared space from the outset. Beyond serving as a gathering space, it evolved into an outdoor classroom, informal learning environment, lunch area, play zone, and community platform. Its stepped form encourages occupation at multiple levels, allowing students to interact with the space freely throughout the day.


Play Area
The adjacent play area further extends learning beyond enclosed classrooms by integrating recreation into the everyday life of the school. Elements such as swings, slides, roundabouts, and reused tyres create spaces for interaction and activity, encouraging the campus to function as a more engaging and collectively inhabited learning environment


Impact
The intervention has transformed the school from a limited educational facility into a more engaging and collectively inhabited learning environment. Improved spatial conditions, shaded gathering areas, and the integration of play have contributed to increased attendance, punctuality, and student participation, allowing learning to extend beyond the confines of the classroom.
The project has also shifted perceptions within the community, reinforcing the value of education through spaces that encourage interaction, comfort, and collective use. Teachers developed a stronger sense of ownership towards the school, while the involvement of local stakeholders throughout the process strengthened the relationship between the institution and the community it serves.
The climate responsive and resource conscious approach further demonstrated how meaningful educational infrastructure can emerge through local participation, material intelligence, and incremental development. The project has since initiated conversations around the replication of similar community driven models in neighbouring schools, positioning architecture as a medium for both social and educational change.


Climate resilient and economical school infrastructure development recognized by multiple bodies including print media


Quality Education
By improving the built environment of the school, students and teachers had a more positive engagement and enthusiasm for the education.
The model of school infrastructure developed can be replicated to improve conditions in other rural schools.

Sustainable Cities And Communities
Engagement of entire community during the exploration and execution developed a sustained positive mindset within the community towards the school and teachers.